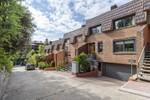
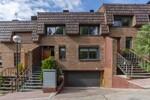
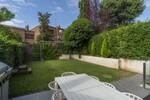
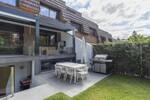
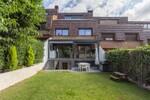
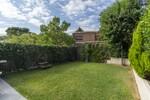
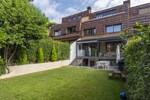
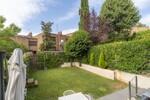
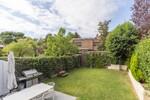
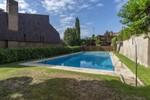
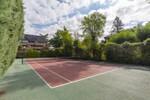
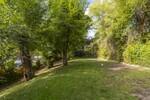
A semi-detached house situated in El Soto de La Moraleja, within a well-maintained private housing development featuring a swimming pool, tennis court, landscaped gardens and a children’s play area. South-facing, with a private garden and approximately 380 m² spread over four floors, the property combines the advantages of a family-friendly development with a remarkable sense of space and privacy.
The house is in impeccable condition and stands out for the quality of its materials and finishes, including high-quality external joinery. Its generous dimensions, the abundance of natural light on each floor and a layout designed to combine family life with spaces for socialising make this property a particularly well-rounded choice in El Soto.
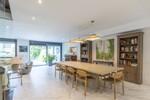
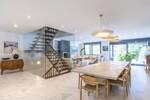
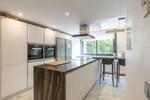
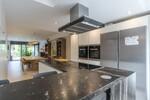
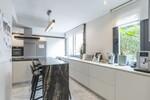
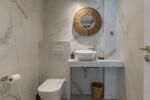
The main floor is home to the living areas. A living-dining room of approximately 50 m² with a fireplace opens directly onto the private garden through large floor-to-ceiling windows, creating a pleasant flow between indoors and outdoors. The spacious, open-plan kitchen is fitted with top-of-the-range appliances. A guest toilet completes this floor.
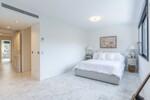
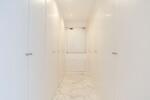
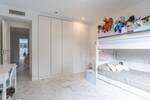
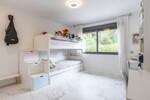
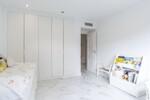
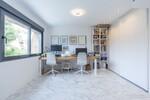
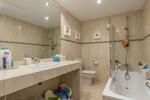
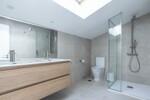
On the first floor there are three bedrooms. The master bedroom features an en-suite bathroom, a walk-in wardrobe and a practical workspace, whilst the other two bedrooms each have their own bathroom. The second floor considerably expands the home’s potential with a further two bedrooms sharing a full bathroom, an additional room that can be adapted as an office or play area, and a spacious storage room.
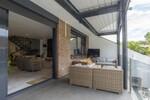
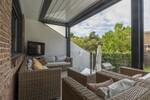
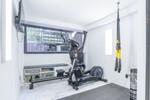
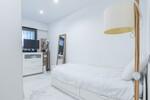
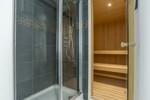
The basement has been designed as an extension of the living areas. It houses a light-filled family room with direct access to the porch and the garden, as well as a gym and a sauna with its own shower. This floor also houses the staff bedroom with en-suite bathroom, the utility room and the double garage with an electric charging point. The natural light flooding into these rooms adds a level of quality rarely found on this type of floor.
The property features an aerothermal system with underfloor heating and air conditioning, ensuring year-round comfort. Thanks to its proportions and its connection to the spacious private garden, the house conveys a sense of independence that is particularly appealing for a semi-detached house.
El Soto de La Moraleja is one of the most established residential areas for family life in the north of Madrid. Its proximity to numerous state and international schools, shopping areas and public transport makes everyday life particularly convenient, whilst its private housing estates, extensive green spaces and sports facilities allow residents to enjoy a peaceful and comfortable environment.
Features
Central Heating
Garage
Air Conditioning Hot/Cold
Virtual tour 360º
Energy efficiency
Pending
Consumption
Emissions
A
B
C
D
E
F
G
Energy consumption kW h/m² year
Emissions kg CO2/m² year
Property location
The information and data presented have been checked and are assumed to be correct, however, the company cannot be held responsible for their veracity, as the offer is subject to errors, price changes, omission and/or withdrawal from the market without prior notice. In accordance with Spanish regulations, agency fees are to be paid by the seller.
Organize a live video visit
DON'T MISS THE OPPORTUNITY TO FIND THE PROPERTY OF YOUR DREAMS
Subscribe and receive all the latest news and promotions from Berkshire Hathaway HomeServices madrid
We use cookies to ensure you get the best experience on our websiteAccept cookiesMore Info