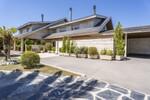
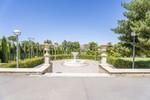
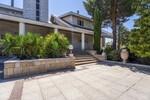
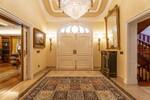
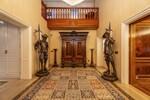
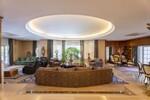
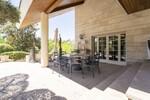
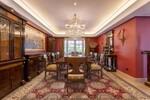
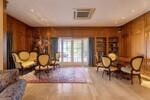
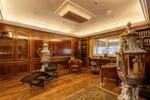
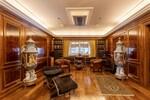
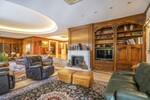
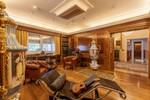
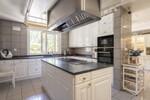
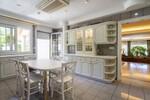
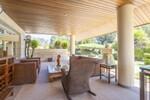
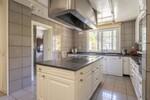
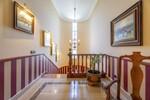
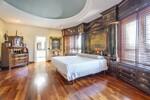
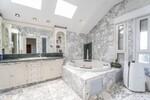
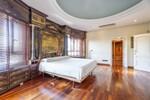
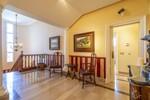
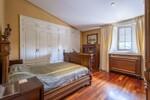
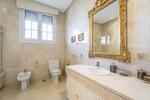
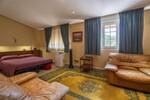
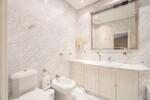
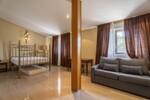
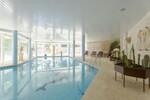
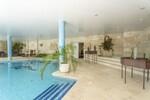
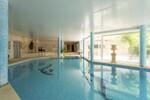
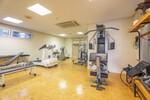
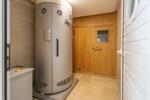
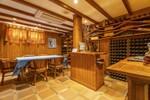
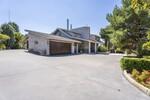
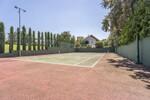
Defined by its exclusivity, this property boasts an extraordinary plot of 31,563 m², of which 6,500 m² is urban land and two and a half hectares is rural land. An unrivalled size within the development. The layout comprises two separate dwellings with a total built area of 2,556 m², perfect for those seeking spaciousness and a unique lifestyle. Unrivalled landscaping defines the exterior of this property. Its spectacular, fully established gardens are home to centuries-old trees, ponds, streams and fountains that lend a sense of freshness and distinction. It also has its own water well, ensuring complete self-sufficiency in terms of maintenance. The main house comprises an entrance hall, a majestic 127 m² reception room with a fireplace, a lounge-diner, direct access to the garden and further access to its terraces. There is also a study with two entrances, a kitchen with direct access to the garden, a staff bedroom with en-suite bathroom, a laundry area and a courtyard for hanging out washing. Furthermore, it features underfloor heating, air conditioning in all rooms, double-glazed windows, a fire alarm and an intruder alarm, amongst other amenities. On the way to the private area, there is a bathroom and a flight of stairs leading to the upper level, where there are six bedrooms – four of which are en suite with marble bathrooms, some featuring hydromassage baths – and the master suite with a dressing room and a jacuzzi. Further on, a flight of stairs leads to the attic. From the kitchen, there is access to the ground floor, where there is a wine cellar, larder, cupboard and storage room, leading on to the leisure area, which features a fantastic indoor swimming pool, a terrace with a fireplace, changing rooms, a sauna and a sunbed. It also features a squash court, a cinema room, a disco and a guest toilet. Adjoining the main house is a second detached house for guests or domestic staff, comprising a living room, a kitchen, two bedrooms and two bathrooms. This property sits on over two hectares of rural land The outdoor area is designed for outdoor entertainment, featuring a second swimming pool, a spacious veranda, an outdoor kitchen, a barbecue and a traditional stone oven for celebrations. The entire complex is set in surroundings that ensure privacy, comfort and excellent security, offering a high-end lifestyle. The property is situated in Santo Domingo, a luxury residential development located at kilometre 28 of the A-1 motorway. Its location is strategic, being just fifteen minutes from the capital. This private community stands out for offering the most comprehensive range of services in the area, as it features its own shopping centre with both public and private doctors’ surgeries, a post office, bank branches, a pharmacy, a wide variety of restaurants, a veterinary clinic, a gym and various local shops. In this property, you will find all the luxury and comfort you are looking for to enjoy an exclusive and peaceful lifestyle.
The information and data presented have been checked and are assumed to be correct, however, the company cannot be held responsible for their veracity, as the offer is subject to errors, price changes, omission and/or withdrawal from the market without prior notice. In accordance with Spanish regulations, agency fees are to be paid by the seller.
Organize a live video visit
DON'T MISS THE OPPORTUNITY TO FIND THE PROPERTY OF YOUR DREAMS
Subscribe and receive all the latest news and promotions from Berkshire Hathaway HomeServices madrid
We use cookies to ensure you get the best experience on our websiteAccept cookiesMore Info