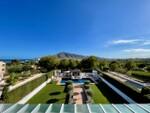
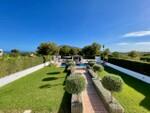
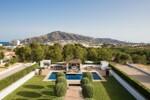
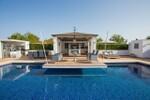
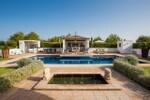
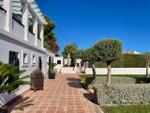
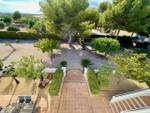
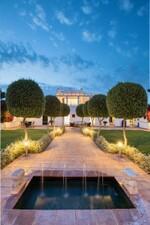
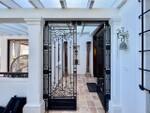
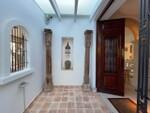
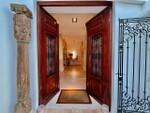
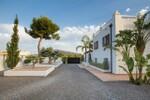
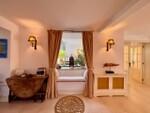
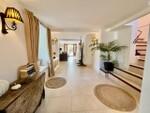
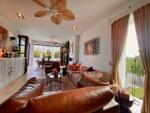
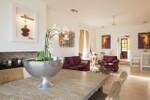
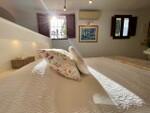
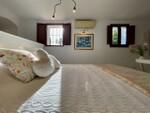
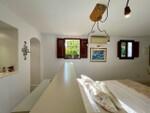
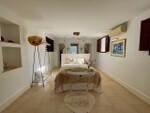
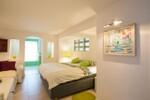
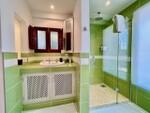
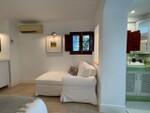
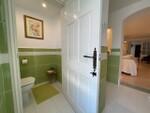
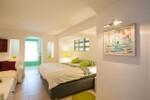
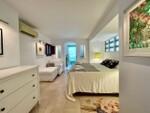
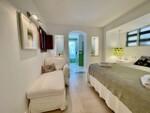
Discover an exceptional Mediterranean country estate in El Planet, one of the most attractive residential areas of Altea on the Costa Blanca. Set on an impressive 4,457 m² plot, this elegant property combines the charm of a traditional country residence with generous living spaces, beautifully landscaped gardens, and the privacy to enjoy a relaxed Mediterranean lifestyle. With 411 m² of built area, four bedrooms, four bathrooms, two additional toilets, and a private swimming pool, this is a remarkable opportunity for buyers seeking a distinctive home where family life, entertaining, and outdoor living come naturally together.
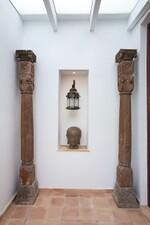
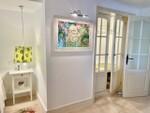
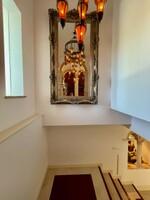
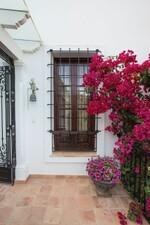
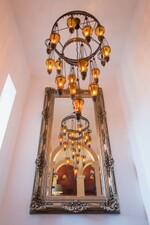
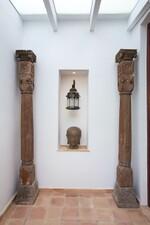
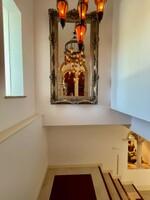
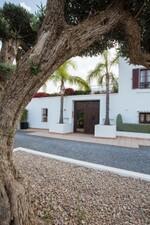
Built in 1965 and maintained in excellent condition, the property offers character, established gardens, and a sense of permanence that is increasingly difficult to find. Its spacious grounds, mature outdoor areas, and inviting architectural features create an atmosphere of understated elegance, making it ideal as a permanent residence, an exclusive second home, or a peaceful retreat on the Mediterranean coast.
A Privileged Setting in El Planet, Altea
El Planet is a sought-after residential area on the outskirts of Altea, appreciated for its tranquil surroundings, detached homes, and balance between privacy and accessibility. Here, residents can enjoy a more spacious and relaxed environment than in the busier coastal centres while remaining within convenient reach of Altea's historic old town, local shops, restaurants, and everyday services.
Altea is renowned for its whitewashed houses, charming cobbled streets, artistic atmosphere, traditional Mediterranean architecture, and picturesque seafront. Life here moves at a pleasant pace, with long lunches on sunny terraces, evening strolls along the promenade, and weekends spent discovering local markets, cafés, and restaurants. The surrounding landscape combines the deep blue Mediterranean Sea with dramatic mountain scenery, creating an exceptional backdrop for those who appreciate nature, outdoor activities, and authentic coastal living.
The Costa Blanca lifestyle is particularly appealing to those who enjoy spending time outdoors throughout the year. From coastal walks and cycling routes to golf, sailing, and exploring the nearby mountains, the region offers an excellent variety of leisure opportunities.
Generous Living Spaces and Timeless Character
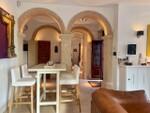
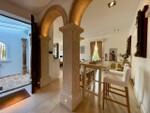
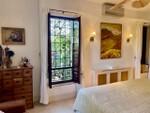
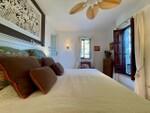
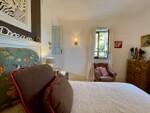
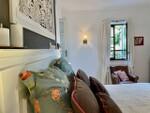
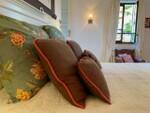
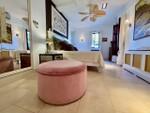
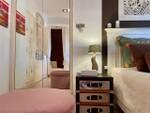
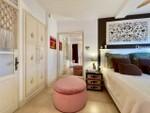
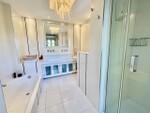
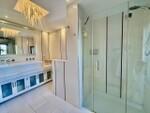
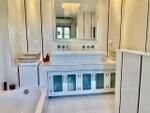
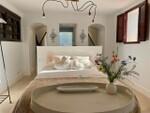
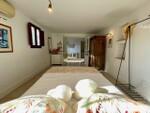
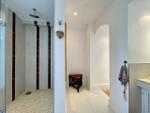
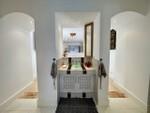
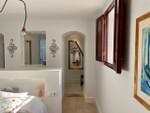
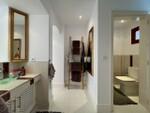
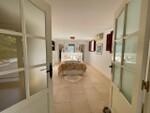
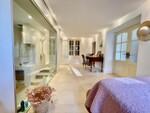
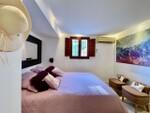
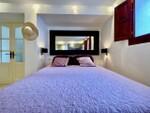
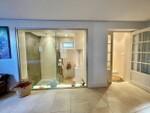
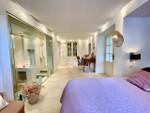
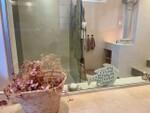
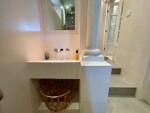
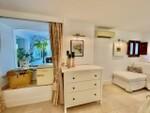
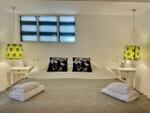
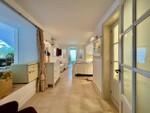
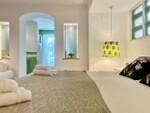
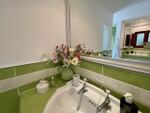
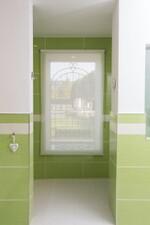
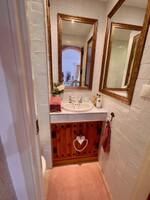
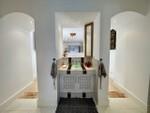
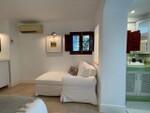
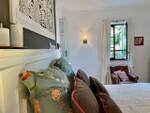
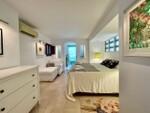
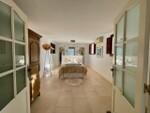
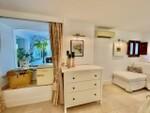
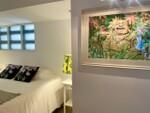
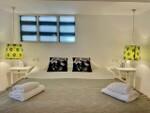
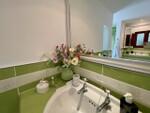
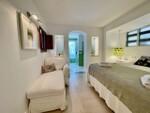
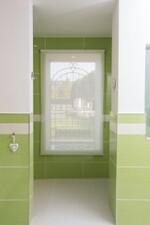
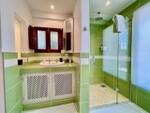
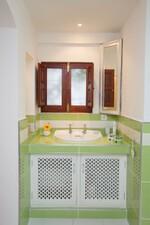
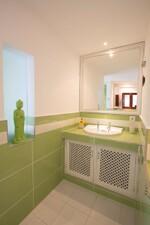
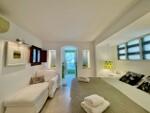
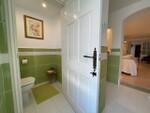
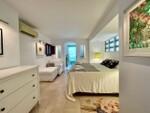
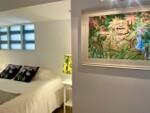
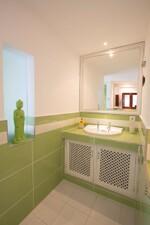
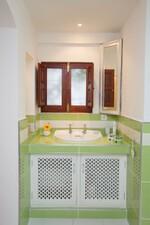
The estate provides 411 m² of built space arranged over two floors, offering flexibility for family living and entertaining. Its four bedrooms and four bathrooms provide comfortable accommodation for residents and guests, complemented by two additional toilets for added convenience.
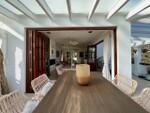
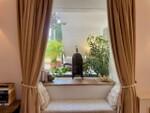
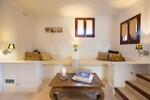
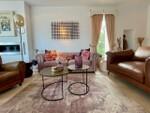
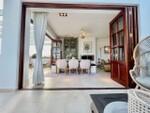
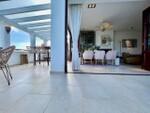
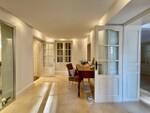
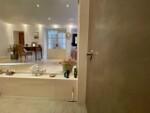
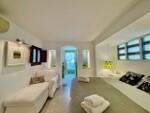
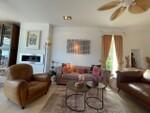
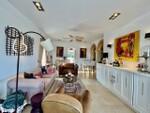
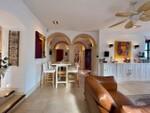
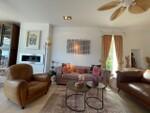
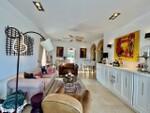
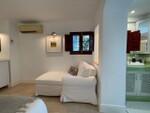
The main living and dining area on the upper floor is designed to make the most of the property's open views towards the sea and mountains. Large windows and double-glazed enclosures help connect the interior with the surrounding landscape, while the fireplace adds warmth and atmosphere during the cooler winter months. Imagine relaxing with a book, enjoying a leisurely breakfast, or gathering with family and friends as the changing Mediterranean light illuminates the scenery beyond.
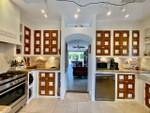
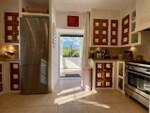
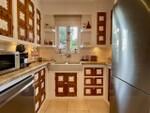
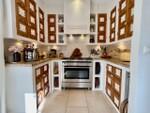
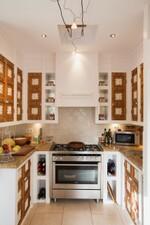
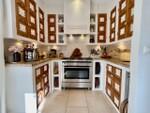
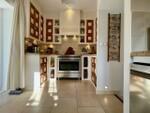
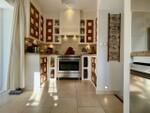
The kitchen is equipped for everyday cooking and entertaining, with an oven, microwave, refrigerator, freezer, dishwasher, and extractor hood. A separate laundry room, built-in wardrobes, dressing rooms, and a storage room provide practical solutions for keeping the home organised and comfortable.
Air conditioning, central heating, and quality double-glazed enclosures contribute to year-round comfort. The property also benefits from internet connectivity and an alarm system, helping create a home that combines traditional charm with the conveniences expected in contemporary living.
A Private Mediterranean Garden for Every Occasion
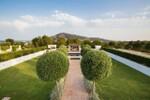
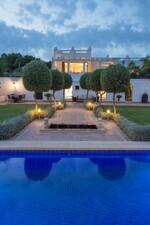
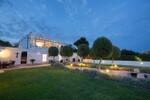
One of the estate's most distinctive features is its expansive 4,457 m² plot. The grounds provide an exceptional sense of space and privacy, allowing outdoor living to become an integral part of everyday life.
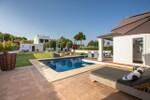
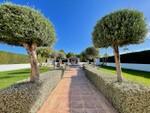
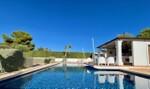
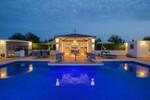
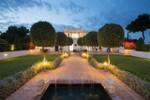
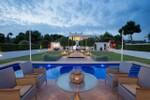
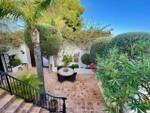
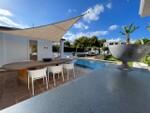
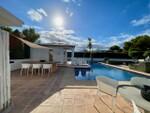
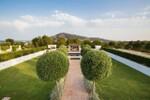
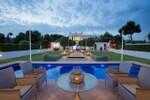
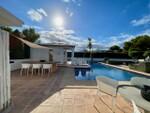
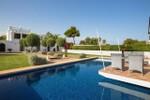
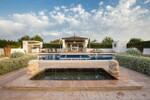
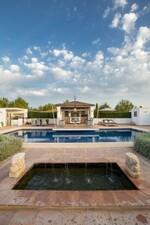
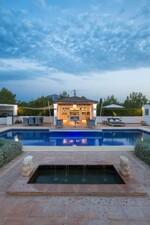
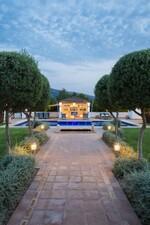
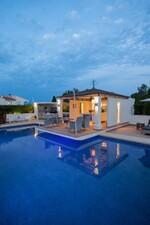
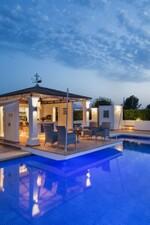
The landscaped gardens, lawned areas, exterior lighting, and automatic irrigation create an attractive setting that can be enjoyed throughout the seasons. A private swimming pool offers the perfect place to cool off during warm summer afternoons, while the outdoor shower makes returning from a swim refreshingly convenient.
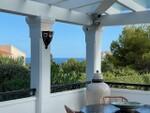
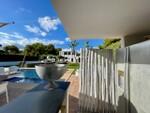
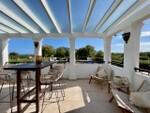
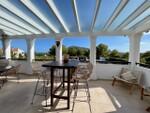
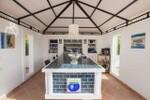
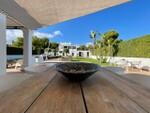
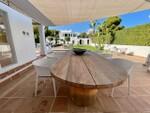
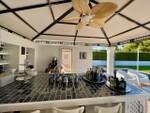
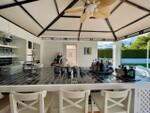
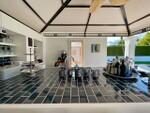
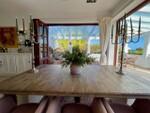
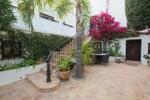
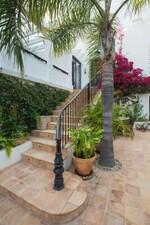
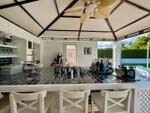
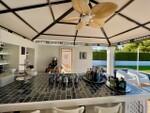
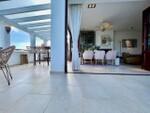
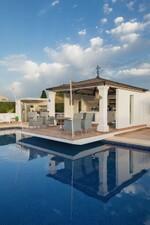
Covered porches and terraces provide inviting spaces for breakfast in the shade, relaxed afternoon drinks, or long dinners with family and friends. The pergola, barbecue area, and summer kitchen create a natural setting for outdoor entertaining, where guests can gather around freshly prepared Mediterranean dishes and enjoy the peaceful surroundings well into the evening.
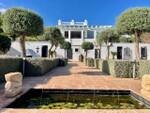
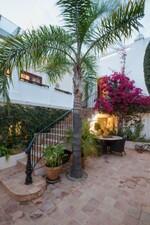
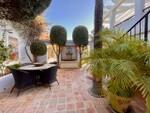
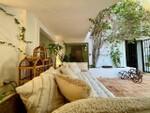
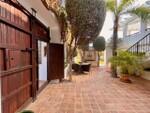
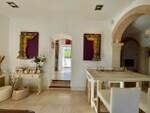
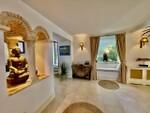
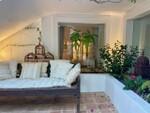
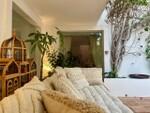
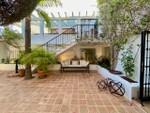
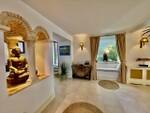
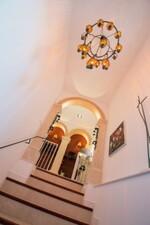
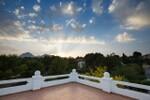
The property's layout also includes a charming interior courtyard, offering another outdoor space for quiet moments, reading, or enjoying a morning coffee. Balconies and open viewpoints provide further opportunities to appreciate the surrounding scenery.
With sea views, mountain views, and an open outlook, the estate offers a particularly attractive combination of natural beauty and residential privacy.
Comfort, Convenience, and Space for Guests
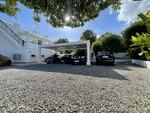
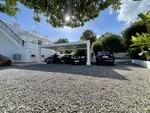
The property has been designed to accommodate a comfortable lifestyle, with practical features that complement its generous proportions. A garage, together with parking for up to five vehicles, makes welcoming visiting family and friends straightforward. The fenced plot provides a defined private environment, while the storage areas help accommodate recreational equipment, garden furniture, and seasonal belongings.
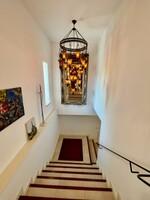
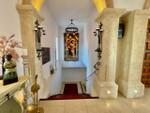
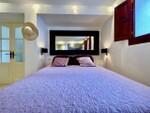
The ground floor includes three bedrooms with en-suite bathrooms, along with the garage, laundry facilities, and access to the gardens and patios. Upstairs, the master bedroom with en-suite bathroom provides a private retreat, complemented by the principal living and dining spaces, kitchen, and additional toilet.
This arrangement offers useful separation between guest accommodation and the main living areas, making the home particularly suitable for families with older children, visiting relatives, or anyone who enjoys hosting friends while preserving personal space.
Beaches, Leisure, and the Mediterranean Coast
Living in El Planet places you within reach of Altea's attractive coastline and the wider Costa Blanca. Altea's beaches and coves offer opportunities for swimming, sunbathing, coastal walks, and enjoying the sea throughout much of the year.
Nearby options include Playa de la Roda, close to Altea's town centre and seafront promenade, and Playa de Cap Negret, known for its coastal setting and views. The picturesque surroundings of Playa de l'Olla are also appealing for those who enjoy a more relaxed beach atmosphere and views towards the Mediterranean. Exact journey times will depend on the route and traffic.
Beyond the beaches, Altea's historic centre provides a wonderful setting for evenings out, with restaurants, galleries, independent shops, and traditional Spanish cafés. The nearby coastal towns offer further dining, shopping, sporting, and leisure opportunities, making this location an excellent base from which to enjoy the many attractions of the Costa Blanca.
An Exceptional Opportunity in Altea
Offered at €2,600,000, this Mediterranean estate combines a substantial private plot, four-bedroom accommodation, a swimming pool, landscaped gardens, sea and mountain views, and a desirable residential setting. Its character, generous outdoor spaces, and versatile layout make it an appealing choice for buyers looking for more than just a house: a place to create lasting memories, enjoy a slower pace of life, and welcome family and friends in a beautiful Mediterranean environment.
Whether you envision peaceful mornings overlooking the landscape, summer afternoons beside the pool, or elegant outdoor dinners beneath the pergola, this property offers the space and setting to make those experiences part of everyday life.
Discover this exceptional estate with Berkshire Hathaway HomeServices Costa Blanca. Our team will be delighted to provide further information, arrange a private viewing, and guide you through every stage of your property search on the Costa Blanca.
Contact Berkshire Hathaway HomeServices Costa Blanca to arrange your private visit and experience the character, space, and lifestyle of this unique El Planet property in person.
Features
Air Conditioning Hot/Cold
Barbecue
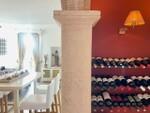
Wine Cellar
Central Heating
Fireplace
Laundry room
Double Glazing
Electric Entry Phone
Solar Panels
Rustic Style
Energy efficiency
Pending
Consumption
Emissions
A
B
C
D
E
F
G
Energy consumption kW h/m² year
Emissions kg CO2/m² year
Property location
The information and data presented have been checked and are assumed to be correct, however, the company cannot be held responsible for their veracity, as the offer is subject to errors, price changes, omission and/or withdrawal from the market without prior notice. In accordance with Spanish regulations, agency fees are to be paid by the seller.
Organize a live video visit
DON'T MISS THE OPPORTUNITY TO FIND THE PROPERTY OF YOUR DREAMS
Subscribe and receive all the latest news and promotions from Berkshire Hathaway HomeServices costablanca
We use cookies to ensure you get the best experience on our websiteAccept cookiesMore Info