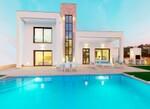
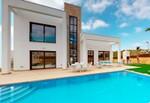
Discover the final remaining villa in this contemporary residential resort in Finestrat, Alicante, where modern architecture, generous spaces and Mediterranean lifestyle come together in an exceptional turnkey home. Scheduled for completion in September 2026, this beautifully equipped new-build property offers 320.95 m² of built space on a private 543 m² plot, distributed across four levels and designed to provide an outstanding combination of privacy, comfort and entertaining space.
Located in Finestrat, one of the most sought-after areas of the northern Costa Blanca, the villa benefits from a privileged setting just a few minutes from Benidorm and the Mediterranean beaches. Here, residents can enjoy the tranquillity of a residential environment while remaining close to an extensive choice of restaurants, international services, shopping, golf, leisure facilities and the vibrant coastal lifestyle for which Benidorm is renowned. The surrounding landscape combines the dramatic presence of the Sierra Cortina and Puig Campana mountains with the blue waters of the Mediterranean, creating an attractive setting for both permanent living and luxury holidays.
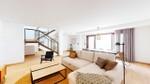
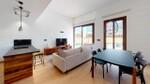
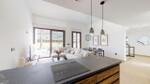
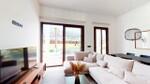
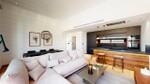
The main living level has been conceived around an impressive 43.50 m² open-plan living, dining and kitchen area. This spacious environment creates a natural meeting point for family life and entertaining, with large, comfortable areas where mornings can begin with coffee and breakfast, afternoons can be spent relaxing together and evenings can flow effortlessly between indoor dining and the outdoor spaces. The kitchen is equipped with a premium Siemens Black Crystal appliance package and TV, while the property is delivered fully furnished, allowing its new owners to enjoy the villa without the time, cost or inconvenience of furnishing it themselves.
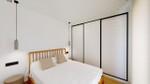
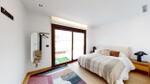
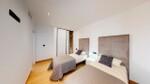
The ground floor also provides two bedrooms, a bathroom and a guest WC, offering practical accommodation for family members or visitors. On the first floor, the 19.90 m² master bedroom creates a private retreat, complete with its own en-suite bathroom. The separation of the master suite from the principal guest bedrooms gives the property a comfortable layout for families while also providing privacy when friends or relatives come to stay.
One of the most distinctive features is the fully finished 96.50 m² basement. Rather than being treated simply as storage, this level has been designed as genuine additional living and leisure space. It includes two bedrooms, a bathroom, a generous 45 m² multi-purpose room, wine cellar, laundry and plant room. This flexible area could become a private entertainment room, cinema, games room, gym, teenager's retreat, guest accommodation or a combination of several uses. Electric curtains and blinds further enhance the comfort and privacy of the basement.
Above the main living areas, the property offers two solariums of approximately 45.50 m² and 40.05 m². These expansive terraces provide exceptional opportunities to create different outdoor environments for sunbathing, relaxing, dining and entertaining. Imagine enjoying a quiet breakfast in the morning sun, preparing lunch on the large barbecue for friends, or gathering with family in the evening as the Mediterranean atmosphere settles over the Costa Blanca.
Outside, the private garden and swimming pool extend the living space into the open air. The pool is equipped with a heat pump, allowing the owners to make greater use of it throughout the year, while the large barbecue area has been designed specifically for relaxed outdoor dining and social occasions. The development also benefits from a communal swimming pool, adding another leisure option for residents.
The villa is equipped to a high standard, with air conditioning on all floors, LED lighting, underfloor heating in the bathrooms, shower screens, electric garage door, premium Siemens Black Crystal appliances, TV, electric curtains and blinds in the basement, and furniture included in the purchase price. The combination of these features means that the property is not simply a new-build shell, but a carefully equipped home ready to become a comfortable Mediterranean residence.
Property Highlights:
320.95 m² total built area 543 m² private plot 5 bedrooms and 4 bathrooms Fully finished 96.50 m² basement 45 m² multi-purpose room Wine cellar, laundry and plant room 43.50 m² open-plan living, dining and kitchen area 19.90 m² master bedroom with en-suite bathroom Two large solariums of approximately 45.50 m² and 40.05 m² Private swimming pool with heat pump Private garden and large barbecue Communal swimming pool Air conditioning throughout all floors Underfloor heating in bathrooms Siemens Black Crystal appliance package + TV LED lighting package Electric curtains and blinds in basement Electric garage door Shower screens Fully furnished Final remaining villa in the development Estimated completion: September 2026 Price: €859,900 + VAT Finestrat and the Benidorm Lifestyle
Finestrat offers a particularly attractive balance between peaceful residential living and easy access to the coast. The nearby beaches provide opportunities for swimming, paddleboarding, sailing and relaxed days beside the Mediterranean, while Benidorm offers a much broader selection of restaurants, cafés, shopping, nightlife and family entertainment.
For golf enthusiasts, outdoor sports lovers and families, the surrounding Costa Blanca provides an extensive choice of activities throughout the year. The combination of sunshine, mountain scenery, beaches and excellent infrastructure makes this area suitable not only for holidays but also for those seeking a permanent Mediterranean lifestyle.
This villa is particularly well suited to buyers looking for a turnkey new-build home with substantial additional space. The finished basement, two solariums, private pool, large barbecue and complete furniture package create a property where family life and entertaining can happen comfortably across several levels.
Whether used as a permanent family residence, a Mediterranean second home or a sophisticated base for enjoying the Costa Blanca with friends and relatives, this final villa offers an opportunity to acquire a fully equipped contemporary home in one of the area's most established residential environments.
For further information, plans, payment terms or to arrange a private viewing, contact Berkshire Hathaway HomeServices Costa Blanca. Our team will be pleased to provide complete details and guide you through the purchase process.
The information and data presented have been checked and are assumed to be correct, however, the company cannot be held responsible for their veracity, as the offer is subject to errors, price changes, omission and/or withdrawal from the market without prior notice. In accordance with Spanish regulations, agency fees are to be paid by the seller.
Organize a live video visit
DON'T MISS THE OPPORTUNITY TO FIND THE PROPERTY OF YOUR DREAMS
Subscribe and receive all the latest news and promotions from Berkshire Hathaway HomeServices costablanca
We use cookies to ensure you get the best experience on our websiteAccept cookiesMore Info