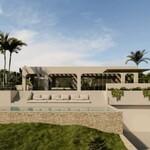
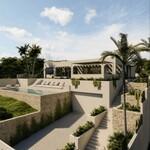
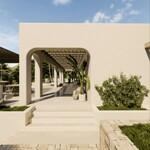
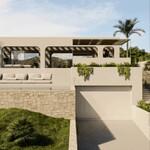
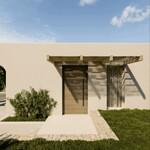
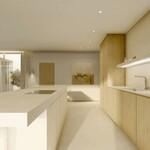
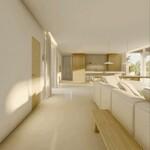
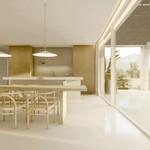
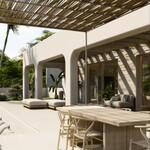
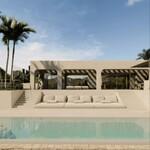
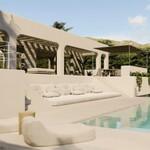
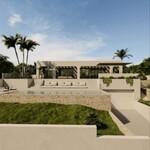
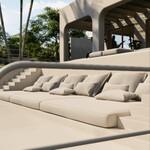
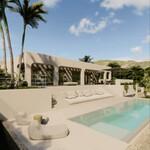
This contemporary Mediterranean villa project is located in a quiet residential area of Moraira, offering a well-balanced combination of privacy, functionality, and proximity to key local amenities. Designed by the renowned architect Carles Faus, the property reflects a modern interpretation of Mediterranean architecture, with clean lines, flat roofing, and a design approach focused on natural light, spatial efficiency, and integration with the surrounding landscape.
The villa is distributed across two levels plus a basement, with a layout designed to clearly separate day and night areas while maintaining practical internal circulation via an internal staircase and private lift.
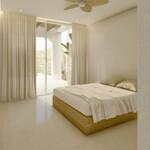
On the main floor, the property offers three spacious bedrooms, all with en-suite bathrooms, ensuring independent and comfortable use of each private space. A guest toilet is also located on this level for added convenience.
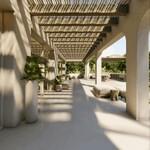
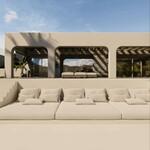
The main living area features an open-plan design combining lounge, dining, and kitchen spaces. Large sliding doors connect directly to the covered terrace and pool area, creating a seamless transition between indoor and outdoor living. The kitchen includes a separate pantry for additional storage and functionality.
The exterior is designed for year-round use, with a swimming pool and terrace oriented to maximise natural light and sea views, enhancing the overall sense of openness.
The basement includes a double garage for two vehicles, a large multipurpose open space suitable for various uses, and the technical core of the home with lift and staircase access, ensuring full connectivity across all levels.
The architectural concept focuses on integration with the environment, using clean volumes and a restrained material palette to blend naturally into the surroundings.
The location offers excellent convenience, situated approximately 2.8 km from Playa del Portet and 4.4 km from Moraira town centre, providing easy access to beaches, restaurants, and essential services while maintaining residential privacy.
This property represents a strong opportunity for use as a permanent residence, second home, or investment in one of the most sought-after areas of the Costa Blanca.
For further information or to arrange a viewing, contact Berkshire Hathaway HomeServices Costa Blanca.
The information and data presented have been checked and are assumed to be correct, however, the company cannot be held responsible for their veracity, as the offer is subject to errors, price changes, omission and/or withdrawal from the market without prior notice. In accordance with Spanish regulations, agency fees are to be paid by the seller.
Organize a live video visit
DON'T MISS THE OPPORTUNITY TO FIND THE PROPERTY OF YOUR DREAMS
Subscribe and receive all the latest news and promotions from Berkshire Hathaway HomeServices costablanca
We use cookies to ensure you get the best experience on our websiteAccept cookiesMore Info