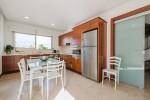
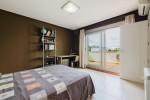
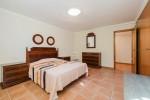
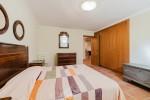
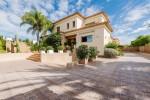
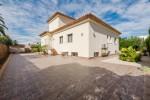
We present this villa situated in one of the most valued residential areas of Dénia, a short distance from the town centre and the Marineta Cassiana beach. Its location allows easy access to all essential services, shopping areas, restaurants and leisure areas, offering a balanced combination of comfort and quiet residential environment.
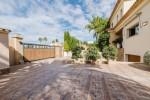
The property is located on a completely flat plot of 974 m² and has a total constructed area of 470,78 m², distributed over three floors: main floor, upper floor and semi-basement. The property has been built with high quality materials and has a functional layout designed to optimise space and comfort.
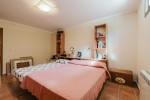
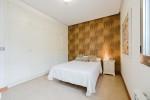
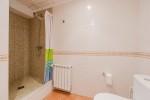
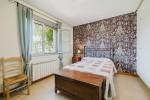
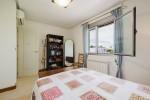
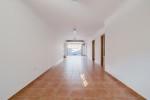
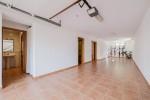
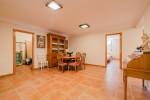
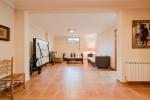
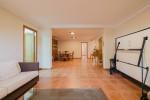
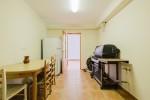
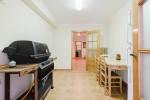
On the main floor there is a spacious living-dining room with good natural light, a kitchen with pantry, separate laundry area, two bedrooms and two bathrooms. This floor allows daily life to be carried out comfortably on a single level.
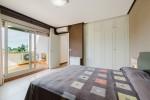
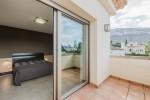
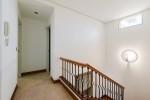
The upper floor has two additional bedrooms, one of them with direct access to an open terrace, as well as a large room currently used as an office and an additional bathroom. This distribution allows the spaces to be adapted according to the needs, whether as a work area, additional bedrooms or private areas.
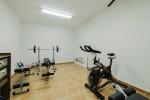
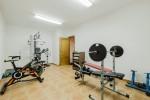
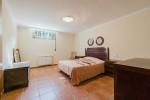
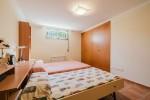
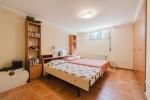
The semi-basement floor offers a large garage with capacity for two vehicles and several multifunctional rooms, including a meeting room, two additional bedrooms, a complete bathroom, gymnasium and storage room, providing versatility for both family and guest use.
Outside, the property has a consolidated garden with Mediterranean vegetation, bordered by cypress, olive and palm trees that provide privacy. The outdoor area is completed with a private swimming pool and a large covered terrace, suitable for year-round use.
This is a property that stands out for its spaciousness, distribution and location, suitable both as a permanent residence and as a second home on the Costa Blanca.
For more information or to arrange a viewing, please contact Berkshire Hathaway HomeServices Costa Blanca. Our team will be pleased to advise you throughout the purchase process.
The information and data presented have been checked and are assumed to be correct, however, the company cannot be held responsible for their veracity, as the offer is subject to errors, price changes, omission and/or withdrawal from the market without prior notice. In accordance with Spanish regulations, agency fees are to be paid by the seller.