EXCLUSIVE DESIGNER PROPERTY WITH PRIVATE GARDEN IN LA BONANOVA/TEKNON
Designed by Carlos Ferrater, founder of Carlos Ferrater & Partners (OAB) and winner of Spain’s National Architecture Award, this property is situated in La Bonanova, near the Teknon Clinic, one of Barcelona’s most exclusive residential areas.
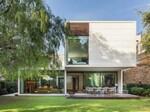
Set on a plot of 1,039 m², the house has a floor area of 728 m² and stands out for its contemporary architecture, its large windows and the seamless connection between the interior spaces and the private garden.
It comprises seven en-suite bedrooms, a cinema room, a living-dining room, a fully fitted kitchen, a family room, a garage for several vehicles and staff quarters.
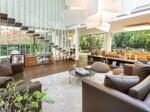
Natural oak flooring and double-height ceilings characterise the interiors, whilst the large windows allow natural light to flood in and offer views of the greenery surrounding the property. The trees on the plot provide privacy and shield the house from outside views.
From the main entrance, a hallway leads to the private cinema and the spacious living-dining room, which features large windows and direct access to an outdoor terrace. This space opens onto the garden and the private swimming pool, extending the living area outdoors.
The fully equipped kitchen, which opens onto the living-dining room, enjoys views of the side garden. This floor is completed by a guest toilet and a garage with space for several vehicles, situated at street level and with direct pedestrian access to the house.
The first floor comprises four double bedrooms, all with en-suite bathrooms. The master suite features a separate dressing room, a study and views of the garden, as well as access to a private terrace.
On the lower floor there is a family room and two en-suite guest bedrooms, both bathed in natural light. A terrace completes this level, which also features a service area, utility room and technical spaces, separated from the main living areas of the house.
The private garden, surrounded by trees, frames the swimming pool, which is equipped with a salt-water chlorination system. The terrace adjoining the living-dining room provides space for al fresco dining, with views of the garden and the swimming pool.
A bespoke property combining 728 m² of floor space, seven en-suite bedrooms and a 1,039 m² plot with a private garden and swimming pool, in one of Barcelona’s most sought-after residential locations.
Features
Air Conditioning Hot/Cold
Barbecue
Garage
Service Room
Garden
Ready to move in
Parking
Wood Flooring
Private pool
Video entry system
Lift
Energy efficiency
Pending
Consumption
Emissions
A
B
C
D
E
F
G
Energy consumption kW h/m² year
Emissions kg CO2/m² year
Property location
The information and data presented have been checked and are assumed to be correct, however, the company cannot be held responsible for their veracity, as the offer is subject to errors, price changes, omission and/or withdrawal from the market without prior notice. In accordance with Spanish regulations, agency fees are to be paid by the seller.