Newsletter
Newsletter
Newsletter

piso piloto -33
piso piloto -34
piso piloto -40
piso piloto -42
piso piloto -38
piso piloto -32
piso piloto -39
piso piloto -47
piso piloto -16
piso piloto -12
piso piloto -13
piso piloto -6
piso piloto -17
piso piloto -3
piso piloto -29
piso piloto -28
piso piloto -22
piso piloto -27
BAJO 1º (20).jpg
BAJO 1º (19).jpg
BAJO 1º (22).jpg
BAJO 1º (21).jpg
C2
C1
E1-low
E2
E3-Low
Torre D'en Damians 2º2ª (30 de 31)
TIPOLOGÍA PUERTA 2º (1)
001
002.jpg
005.jpg
004.jpg
006.jpg
003.jpg
007.jpg
00071.jpg
008.jpg
010.jpg
009.jpg
011.jpg
012.jpg
013.jpg
014.jpg
015.jpg
018.jpg
017.jpg
016.jpg
019.jpg
020.jpg
021.jpg
022.jpg
023.jpg

Apartment for sale in Sants-Montjuïc


  • Bedrooms 2
  • Bathrooms 1
  • Total area61 m²
  • Terraces4 m²
  • Plot -
  • Pool Yes
  • Parking No empty
  • Sale price Price
  • 539.000 € Reserved

Property Description

TORRE D'EN DAMIANS: CASA DAMIANS

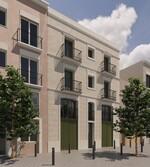
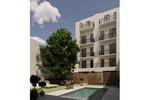
Berkshire Hathaway Home Services Barcelona, a consultancy specialising in the sale of exclusive properties in Barcelona’s most sought-after areas, is delighted to present CASA DAMIANS, the flagship property of TORRE D’EN DAMIANS, an exclusive boutique development comprising just ten residences, designed for those who understand that true luxury lies in the quality of the spaces, the serenity of the surroundings and the attention to every detail.

Some homes meet a need, whilst others represent a way of life. CASA DAMIANS has been conceived as the ultimate expression of the development: a residence where contemporary architecture, natural light and elegance come together to create a home designed to be enjoyed for many years to come.

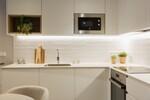
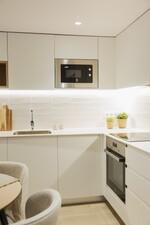
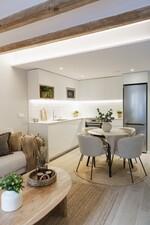
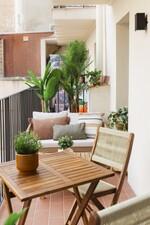
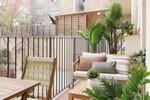
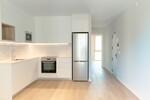
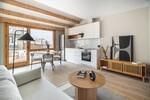
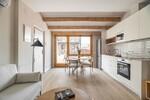
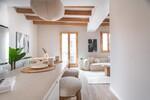
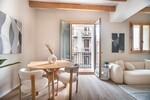
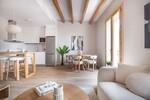
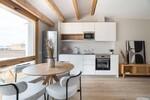
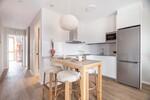
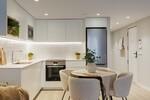
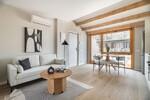
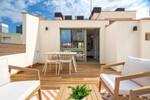
Situated on the second floor of the building, this exclusive home offers 61.22 m² of floor space, carefully laid out to maximise spaciousness, functionality and the influx of natural light. The living area is organised around a spacious living-dining room with an integrated kitchen – a sophisticated open-plan space that extends onto a pleasant 4.12 m² terrace, allowing you to enjoy the outdoors with the privacy and tranquillity that characterise TORRE D’EN DAMIANS. The seamless flow between these two areas creates a pleasant sense of spaciousness and makes light one of the home’s key features.

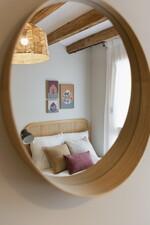
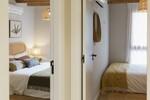
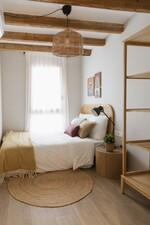
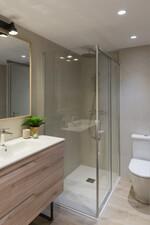
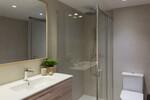
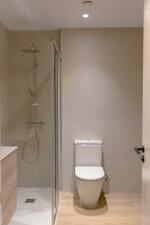
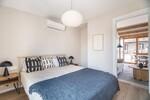
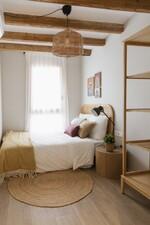
The sleeping area comprises two bedrooms, offering a versatile layout that suits both those seeking a permanent home and those wishing to have a private study, a guest room or a flexible space to accommodate the different stages of life. The bathroom, with its contemporary design, reflects the same philosophy that defines the entire development: carefully selected materials, clean lines and an elegant, timeless aesthetic.

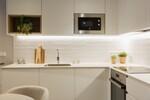
The fully equipped kitchen combines design and functionality to blend seamlessly into the main living area, whilst the aerothermal heating and cooling system, high-performance joinery and carefully selected finishes ensure comfort, energy efficiency and well-being all year round.

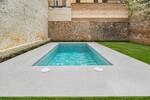
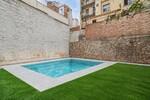
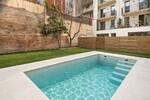
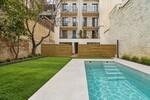
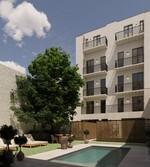
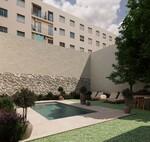
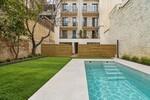
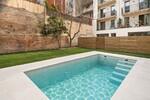
As an owner of TORRE D’EN DAMIANS, you will also enjoy an exclusive communal garden with a swimming pool – a true urban oasis reserved for residents, where tranquillity, greenery and water create an atmosphere that is hard to find in the centre of Barcelona.

Situated on a quiet pedestrianised street, just a few minutes’ walk from Plaça d’Espanya, Barcelona-Sants station and the historic Mercat d’Hostafrancs, the development combines the tranquillity of a residential setting with the convenience of having all amenities, shops and excellent transport links just a stone’s throw from home.

CASA DAMIANS represents the culmination of the concept that inspires the entire development: a home where contemporary design, high-quality construction and tranquillity come together to offer a way of experiencing Barcelona from a more exclusive, serene and profoundly timeless perspective.

For further information or to arrange a private viewing, please do not hesitate to contact Berkshire Hathaway HomeServices Barcelona, experts in the marketing of exclusive properties in Barcelona.
View Plan

Features

Available units

Units Price Bedrooms Bathrooms Built Area Terraces Blue prints
Apartment
479.000 €
1 Bedrooms
1 Bathrooms
52 m²
19 m²
View
Apartment
519.000 €
1 Bedrooms
1 Bathrooms
65 m²
25 m²
View
Apartment
489.000 €
2 Bedrooms
1 Bathrooms
66 m²
6 m²
View
Apartment
565.000 €
2 Bedrooms
2 Bathrooms
66 m²
4 m²
View
Apartment
525.000 €
2 Bedrooms
1 Bathrooms
61 m²
4 m²
View
Apartment
500.000 €
1 Bedrooms
1 Bathrooms
39 m²
22 m²
View
Apartment
580.000 €
2 Bedrooms
2 Bathrooms
66 m²
4 m²
View
Apartment
Reserved
2 Bedrooms
1 Bathrooms
61 m²
4 m²
View


Units and prices are subject to availability, so it will be confirmed each time.

Virtual tour 360º

Energy efficiency

 
Consumption
Emissions
A
26 
4 
B
 
 
C
 
 
D
 
 
E
 
 
F
 
 
G
 
 
Energy consumption kW h/m² year
Emissions kg CO2/m² year

Property location

The information and data presented have been checked and are assumed to be correct, however, the company cannot be held responsible for their veracity, as the offer is subject to errors, price changes, omission and/or withdrawal from the market without prior notice. In accordance with Spanish regulations, agency fees are to be paid by the seller.

Recently viewed properties

Organize a live video visit

Let us call you!

DON'T MISS THE OPPORTUNITY TO FIND THE PROPERTY OF YOUR DREAMS

Subscribe and receive all the latest news and promotions from Berkshire Hathaway HomeServices barcelona


We use cookies to ensure you get the best experience on our website Accept cookies More Info