EXCLUSIVE PROPERTY WITH PRIVATE GARDEN AND COMMUNITY SWIMMING POOL IN PEDRALBES
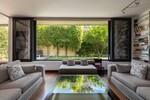
Berkshire Hathaway HomeServices is delighted to present this elegant and modern designer home, situated in the prestigious neighbourhood of Pedralbes. An exclusive home, a finalist in the FAD Architecture Awards, which combines contemporary lines with a functional and light-filled layout, designed to make the most of every corner without wasting a single square metre.
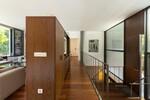
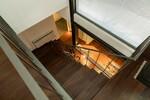
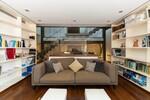
The property, built in 2007, has a floor area of 285 m² and is arranged over two storeys connected by a double-height space that acts as the central hub of the home. This layout maximises natural light on both storeys and allows for a fluid layout, avoiding unnecessary corridors.
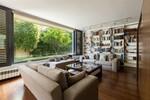
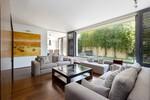
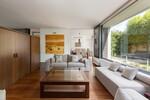
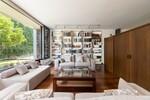
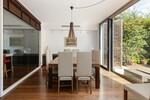
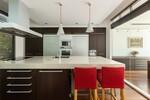
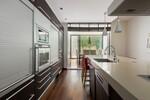
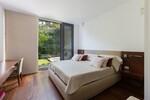
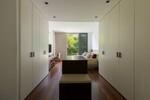
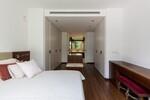
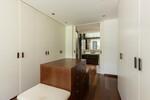
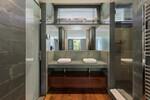
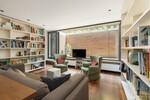
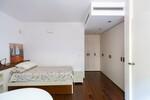
The home is accessed via the upper floor, where you are greeted by a spacious open-plan living area which opens onto the designer kitchen on one side and the spectacular master suite, complete with a walk-in wardrobe, on the other. The main living areas offer direct access to the outdoors.
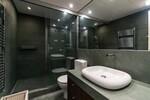
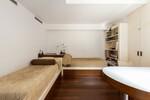
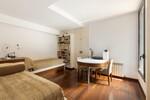
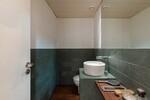
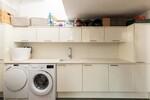
On the lower floor, there is a second living area situated at the heart of the property, from which the various rooms branch out. This floor features two further en-suite bedrooms, a single bedroom, a full bathroom, a guest toilet and a spacious utility room.
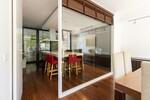
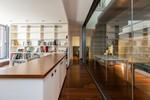
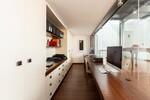
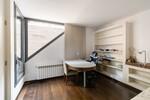
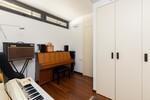
The floor is completed by an elegant open-plan study area, enclosed by glass walls and bathed in natural light thanks to the open-plan design of the entrance hall. It also offers direct access to the private car park, which includes three adjacent parking spaces and a spacious storage room.
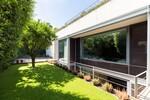
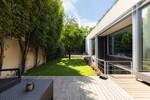
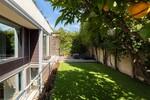
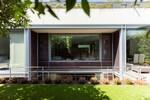
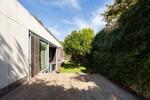
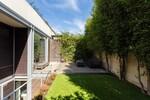
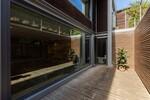
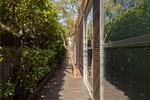
One of the property’s great attractions is its connection to the outdoors. The various rooms open out onto the 104 m² private garden, creating a sense of continuity between the indoor and outdoor spaces and providing a private and peaceful setting. The property also features a 15 m² private terrace.
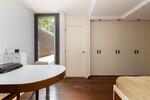
The materials and finishes have been selected with particular attention to detail and quality: from the natural wood flooring to the continuous marble worktop in the kitchen, and the large windows with built-in shutters.
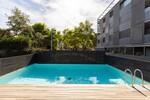
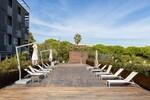
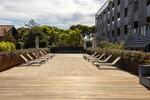
The property forms part of a residential complex offering high-end services and amenities, including a communal swimming pool, security, a concierge service, a CCTV system and spacious landscaped communal areas. Direct access to the underground car park provides added convenience and privacy.
Situated in the heart of Pedralbes, one of Barcelona’s most exclusive residential areas, the property is surrounded by green spaces, international schools, prestigious social clubs and all the necessary amenities. Its location also offers quick access to Avenida Diagonal, the city’s main access routes and the airport.
A unique property for those seeking contemporary architecture, spacious and light-filled rooms, privacy and a prime location in Barcelona.
For further information, please do not hesitate to contact Berkshire Hathaway HomeServices, experts in exclusive properties in Barcelona.
The information and data presented have been checked and are assumed to be correct, however, the company cannot be held responsible for their veracity, as the offer is subject to errors, price changes, omission and/or withdrawal from the market without prior notice. In accordance with Spanish regulations, agency fees are to be paid by the seller.
Organize a live video visit
DON'T MISS THE OPPORTUNITY TO FIND THE PROPERTY OF YOUR DREAMS
Subscribe and receive all the latest news and promotions from Berkshire Hathaway HomeServices barcelona
We use cookies to ensure you get the best experience on our websiteAccept cookiesMore Info